
DEMOLITION OF BUILDINGS
ON LIVE HOSPITAL SITE

• Demolition of two buildings on live hospital site
• Removal of building canopy
• Removal of slabs and foundations
• CCTV Surveys carried out
• Drainage diversions, removal and installation
• Removal of demolition arising from site
Leeds Teaching Hospitals NHS Trust employed Connell Brothers Ltd to carry out the demolition of two empty buildings to pave the way the new pathology laboratory. The new laboratory will serve hospitals across Leeds, West Yorkshire and Harrogate and will allow the Trust to bring many of its pathology services together into a purpose-built laboratory for fast, accurate, routine and specialist testing.
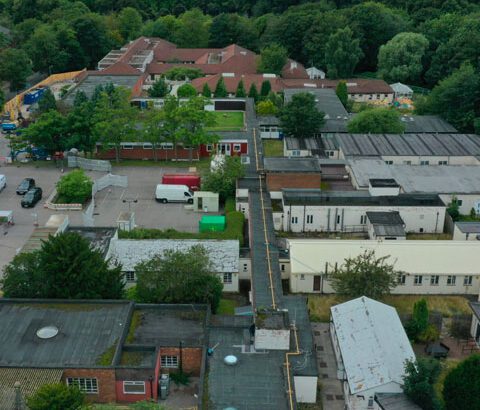
The project involved demolition of two existing buildings Residences Building 47, William Goldie House Building 17 and an external canopy to building 36 at St James Hospital, Leeds. As well as this, services needed to be isolated and drainage diverted.
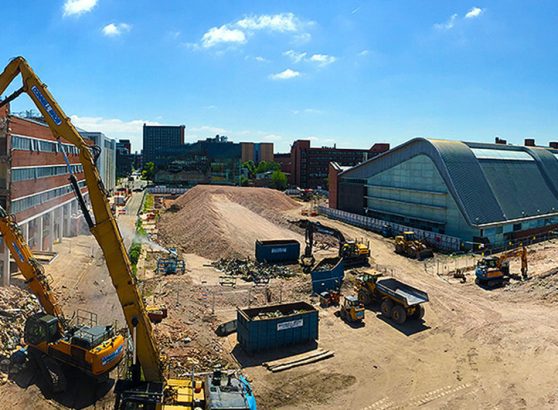
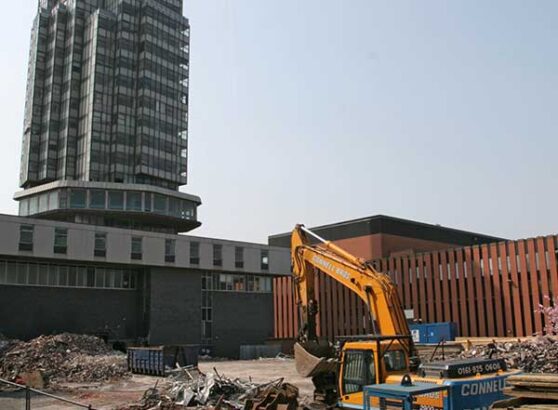
The buildings demolished comprised of single storey and four storey masonry structures with concrete plank flooring. Demolition was undertaken using traditional and high reach demolition excavators equipped with concrete crackers and additional specialist demolition attachments as required.
The canopy was removed by an excavator equipped with a shear and operatives using oxy/propane cutting equipment, gaining access to work at height utilising a MEWP. Prior to demolition works commencing a CCTV of the drains to the site was carried out. Drainage from the buildings was be blocked off at the closest manhole to prevent any potential for blockage due to demolition arisings. Following the demolition of the buildings and the removal of the ground floor slabs and foundations, new drainage was installed and another CCTV survey was carried out
Noise, dust and access are always an utmost importance when working on any live hospital environment. Connell Brothers used modern plant fitted with a powered water suppression system that delivers a fine water spray at the face of the tool during demolition activities. Dust was suppressed by damping down at the source using a fine water spray.
Works at building 47 included:
• demolition of the multi-storey rear office building, and it’s associated link corridor;
• demolition of the single / lower street facing building; and,
• site works to meet proposed levels and divert combined site drainage
Works at building 17 included:
• demolition of the main building; and
• site works to meet proposed levels and divert combined site drainage.
Drainage included
• Removal of existing combined drain runs and man holes
• Excavation, full drainage removal and back filling
• Installation of new combined drain runs
• Installation of new manholes with channels and branches
• Installation of temporary perforated drain runs
• Connection of new diverted combined drain to existing route
Key Facts
The main challenges were:
- – Very restricted live hospital site
- – Isolations of services & drainage diversions