
DEMOLITION OF PARKWOOD
EAST & WEST BUILDINGS

• Asbestos Removal by CBL In-House Team
• Soft strip of buildings
• Full demolition of two buildings
• Removal of all ground floor slabs and foundations
Connell Brothers Ltd were appointed by Blackpool Teaching Hospitals NHS Foundation Trust to carry out the asbestos removal and demolition of buildings at Blackpool Victoria Hospital.
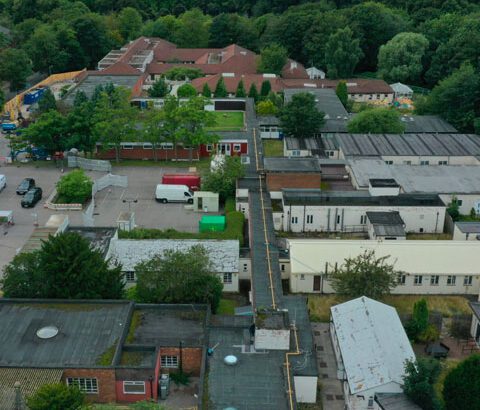
The project involved the demolition of the Parkwood Building situated at the corner of Whinney Heys Road and East Park Drive on the live hospital site in Blackpool.
As with all Connell Brothers projects carried out on live restricted sites, the utmost consideration and care is given to the welfare of the public and hospital staff and patients. The Parkwood building was a three storey structure with part of the basement in the under-croft due to the steep gradient of the site. The site working area was very restricted by the retained building and hospital access roads and so hoardings were erected to the Northern pavement of Whinney Heys Road. A temporary pavement route on the South side of the road was created with appropriate signage for pedestrian use.
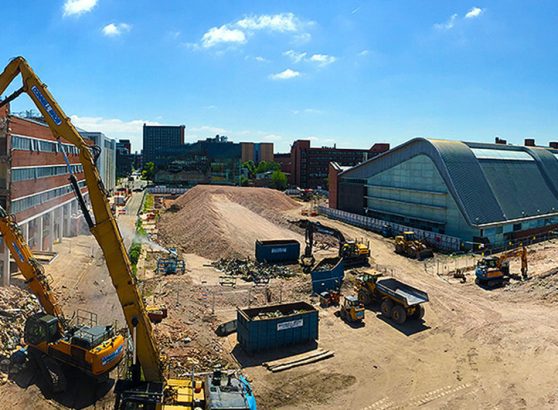
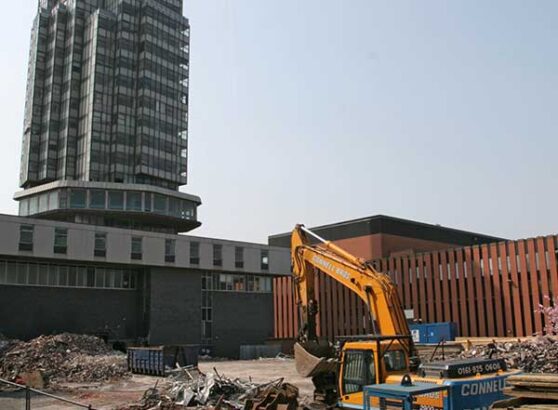
The demolition works included removal of pipes, machinery, ducts, building cladding, insulation and frame structures down to foundation level.
The Parkwood Building had two halves (East & West) with a central support area that was connected via a single-storey corridor connection at the first floor level to an upper-level hospital road with links to the rest of the Hospital.
The building construction comprised of external masonry cavity walls with facing brickwork, concrete frame and floors, and some masonry wall internal structural supports. There were also internal courtyards and the building had felted flat roofs. Prior to demolition all asbestos material was removed by Connell Brothers’ in-house team.
The Asbestos Refurbishment and Demolition Survey identified several locations of asbestos-containing – gaskets, woven products, vinyl tiles, bitumen adhesive, insulating board, and paper. Following the removal of ACM’s the building was soft-stripped and then heavy demolition followed afterward. Following the demolition works all ground floor slabs were grubbed up and crushed to provide a stoned surface for future site redevelopment. All other waste materials were removed from site to the appropriate licensed landfill facility and the site was cleared to the satisfaction of the Trust.
Key Facts
The main challenges were:
- – Very restricted live hospital site
- – Site located on a steep gradient
- – Retained buildings in close proximity