
PROJECT:
FAN HOUSE

HARWELL – FAN HOUSE
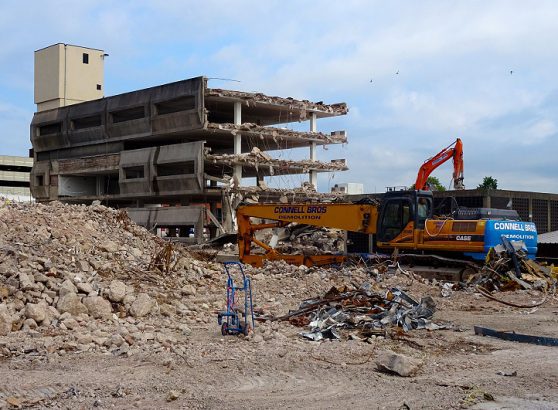
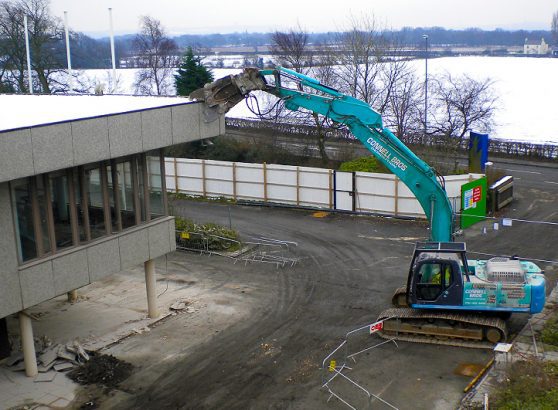
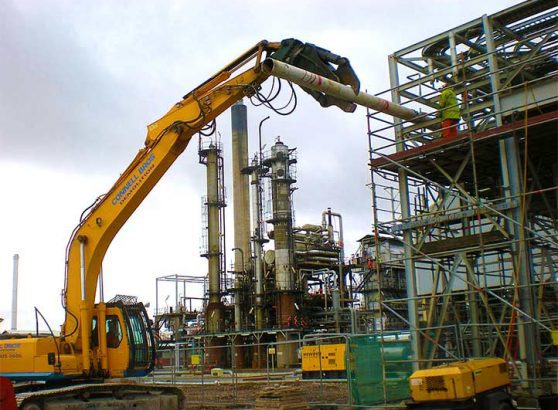
Connell Brothers Ltd were awarded the contract by U.K.A.E.A. (United Kingdom Atomic Energy Authority) to carry out the decommissioning and demolition of the Fan House Complex and stack at Harwell, Oxfordshire.
The Fan House Complex was constructed in the mid 1940’s as part of the BEPO Reactor System. The building was originally constructed to house the large inlet filters and exhaust fans that provided the cooling air for the BEPO Reactor.
The Fan House is located within the Nuclear Licensed Site, adjacent to operational live buildings and live service ducts. Post vacation surveys indicated areas of low-level radiological contamination.
The building is constructed of brick with heavily reinforced concrete and comprises of;
Two storey west wing offices
Seven large bays with galleries
Ground floor laboratories
Electricity sub-stations (Requiring to be retained)
Delay tank constructed from reinforced concrete
Air ducting and a brick BEPO stack, 56 metres in height
The project works were scrutinised by U.K.A.E.A. Senior Management, Nuclear Regulators and Local Authorities as well as site users.
The contract was awarded on the tender submission taking account of Connell Brothers procedures for executing the following works;
Provision and confirmation of Radiological surveys
Removal, packaging and disposal of Radioactive waste
Procedures for Radiological monitoring throughout the project period, of all demolition debris arising from the work
Asbestos removal procedures
Procedures for dismantling the 56 metre high BEPO stack
Sequence of demolition of structures
Protective measures for retention of the sub-stations
Removal of ground floor slabs and large below ground reinforced concrete manifolds linked to the stack
Land remediation
Procedures for dealing with unforeseen eventualities
Connell Brothers employees have all undergone the stringent vetting procedures required by the Directorate of Civil Nuclear Security and have been approved for work on Nuclear sites.
Key Facts
Two storey west wing offices Seven large bays with galleries Ground floor laboratories Electricity sub-stations (Requiring to be retained) Delay tank constructed from reinforced concrete Air ducting and a brick BEPO stack, 56 metres in height