
MABEL TYLECOTE
PROJECT
- Complex demolition in live city centre location
- Soft strip & removal of Asbestos material
- Retention of Grade 2 Listed façade
- Hand separation works of façade from building
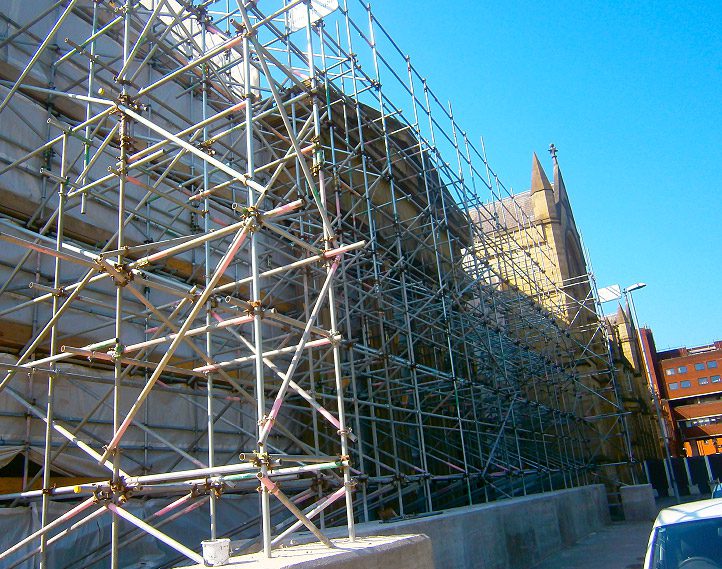
- Scaffold erected to protect apex glass roof
- Demolition of pedestrian bridge
- Floor by floor demolition with mini excavators
- Crane used to move excavator between floors
- Central section demolished by high reach & ground
based excavators
This project involved a number of complex issues. Firstly, the existing building overhung the busy Oxford Road pavement. Furthermore, the Grade 2 listed stone façade (the former Chorlton – Upon – Medlock Town Hall) on Cavendish Street was to be retained. The building also had a basement level which required a support system to be placed against the basement retaining wall to both Oxford Road, and the access road to the University buildings leading off Oxford Road.
The connecting pedestrian bridge between the Mable Tylecote building and the live university buildings also required removal. To complicate the demolition works further, the Arts Building was to the right of the Mable Tylecote building and had a studio with a glass roof that was required to be maintained and protected throughout the works. In order to successfully carry out the works, it was agreed with Manchester City Council that one end of Cavendish Street could be closed. This was done as part of the highway upgrading works being carried out by Manchester City Council. Once this had been completed the road could be fenced off and the site facilities were established.
The listed façade to the right was part of the original town hall, and it was suspected that there may be voids present under the pavement. Ground-penetrating radar showed the presence of vaulted chambers beneath the pavement and small access holes were bored into the chambers. A camera was lowered and the resultant photographs showed a number of vaulted cellar type structures with bricked-up doors, which were in line with the façade. It is suspected that these are the cells from when the building was used as a temporary jail.
The internal finishes to the rear of the façade were removed to expose the structure. It was discovered that a secondary steel support system had been installed previously. The ground floor slab was removed in key locations to expose the foundations to this system, this showed reinforced concrete bases supporting the steel frame. These were also tied back with ground beams to a second row of reinforced concrete bases which required leaving in place. The steel frame to the building was also tied into this secondary steel frame and, once the retention system was installed, required careful hand separation along the entire length of the façade at all levels.
The live arts building adjacent to the Mable Tylecote building presented another challenge to the demolition works. The studio had an apex glass roof and there was a requirement for natural light within the studio. After various discussions with the client, it was agreed that a scaffold protection deck would be erected over the glass roof and natural light fluorescent lighting installed beneath the deck. In order to erect the scaffold deck a support frame was connected to the Srts building and large ladder beams installed by crane to span over the roof. A scaffold deck was then constructed over the ladder beams and lights installed beneath.
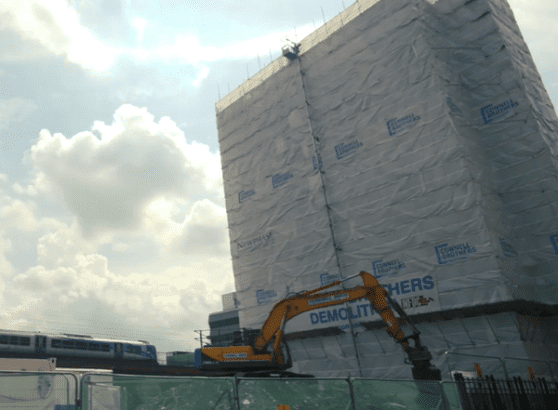
A full-height scaffold was also erected to Oxford Road where the building had a two-storey overhand above the pavement. A scaffold tunnel was formed to enable the pavement to remain open throughout the demolition works.
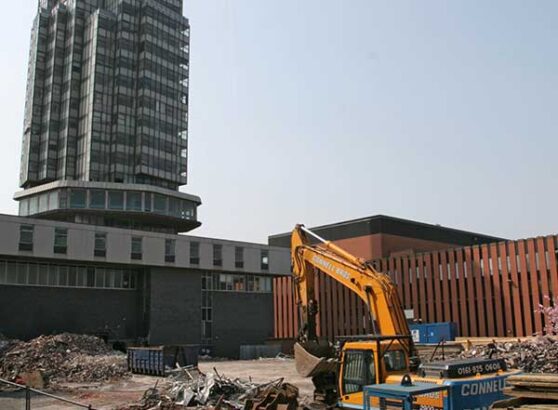
Demolition of the building was undertaken using a combination of floor by floor and high reach demolition techniques. The floors to the Oxford Road section of the building were demolished using mini excavators. The floors were propped and the excavators lifted onto the roof by crane to carry out the demolition works and to move the excavators between the floors as demolition was carried out. As the height of the building was reduced the scaffold was also progressively removed.
Following the hand separation of the structure from the retained façade floor by floor demolition was also carried out to this section of the building. Mini excavators were also used to demolish the building adjacent to the arts studio following the hand separation of the structures.
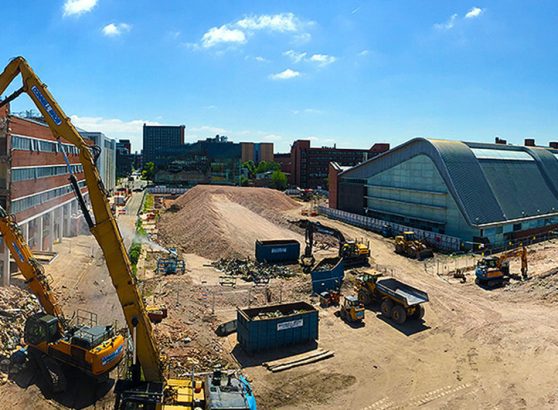
The central section of the building was demolished using a high reach excavator assisted by additional ground-based excavators working progressively into the building.
The pedestrian bridge connecting the Mable Tylecote building to the live university building was removed by propping the bridge using an RMD support system before separating the bridge from the two structures and demolishing it in-situ in a predetermined sequence by an excavator equipped with a shear to maintain the overall balance of the structure during demolition.
The Mable Tylecote building had a basement with reinforced concrete retaining walls to both Oxford Road and the university access road. A section of this basement was to be retained to support the retaining walls. The new construction scheme required a continuous piled wall to be constructed in front of these walls. Initial design requirements were for a series of steel frame supports to be erected along the length of the wall and piling to be carried out between the supports. Following a series of discussions with the client and the construction team it was suggested by Connell Brothers that a better option would be to cut out a section of the basement slab forming a trench along the line of the continuous piled wall and backfilling the basement with site won material, this would allow the entire piled wall to be constructed without needing to miss the sections where the steel supports were. Cores were taken of the existing wall to determine its strength and calculation provided to support this scheme. The trench was
removed in sections using floor saws and excavators equipped with hydraulic breakers and backfilled with a lean mix concrete to provide continuous lateral support to the bottom of the retaining wall. Once completed the entire area was backfilled with site won crushed material and access ramps formed for the following contractors.
This project presented a number of challenges, namely:
• Retention of a Grade 2 listed façade
• Unknown voids beneath the pavement
• Protection of adjacent glass-roofed art studio and buildings
• Building overhanging the busy Oxford Road pavement
• Tight access to site
• Working within a live University complex
• Restricted working periods due to University examinations
Careful planning and the development of a close working relationship with Manchester Metropolitan University and the entire project team was critical in ensuring the project was carried out safely, on time, and with minimum disruption to the students in the adjacent buildings. This close relationship enabled works to be scheduled to avoid noisy activities being carried out during the student’s crucial examination periods.
Key Facts
This project presented a number of challenges, namely:
- Retention of a Grade 2 listed façade
- Unknown voids beneath the pavement
- Protection of adjacent glass-roofed art studio and buildings
- Building overhanging the busy Oxford Road pavement
- Tight access to site
- Working within a live University complex
- Restricted working periods due to University examinations