
DEMOLITION OF THE FORMER
INCINERATOR BUILDING

• Strip out of plant from section of retained building
• Hand separation of building from retained boiler house
• Removal of plant from former incinerator building
• High reach demolition of former incinerator building
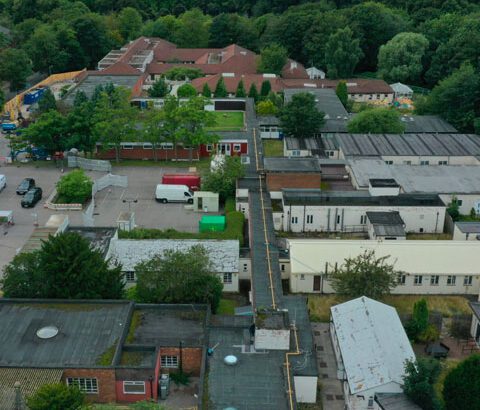
Connell Brothers were appointed by Vital Energi to carry out the demolition of the former incinerator building within the live Salford Royal Hospital.
The incinerator was a large steel framed building containing large underground tanks below the incinerators and was connected to the retained boiler house which was to remain operational throughout the demolition works. The side of the building bounded an access road to residential properties and to the rear was a car park to commercial properties.
In addition adjacent to the building was a storage area for medical waste bins which required constant access. Demolition works commenced with the removal of the asbestos containing material within the incinerator building by Connell Brothers in-house asbestos removal operatives. During this period operatives used hand tools to separate the incinerator building from the retained boiler house in readiness for demolition.
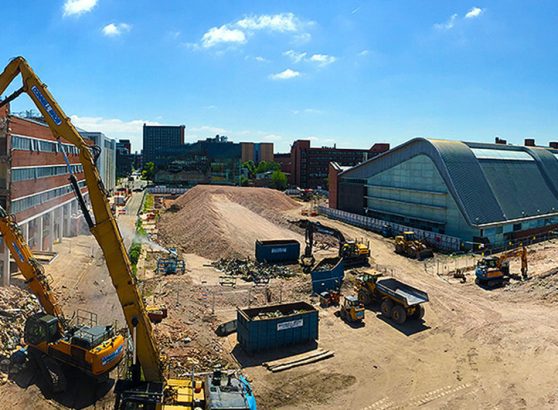
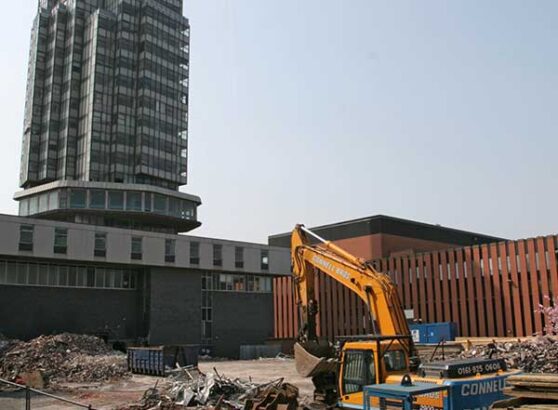
Due to the large underground storage tanks within the incinerator building and the orientation of the steel frame a high reach excavator was used for the demolition of the building as access into the building was not possible. Utilising timber Navi mats to protect the car parking surface the high reach excavator initially removed a section of the building over one of the tanks to expose the internal structure, leaving the rear perimeter wall intact. The office section of the building was then removed to gain access to the structure over the remaining tank.
This section of the building was then demolished from the car parking area to the front again leaving the external perimeter wall intact. Operatives using hand tools and working from a MEWP then removed the external cladding to the road and storage bin elevations of the building leaving the steel frame and lower level brickwork in place. Operatives then pre-cut the steel frame to allow the high reach excavator to rotate it inwards in sections onto the footprint of the building for removal. The same process was then carried out to the rear elevation of the building to complete the demolition works. All the demolition arisings were removed from the site and Heras fencing erected around the tanks. During the entire demolition works access to the retained boilers and the medical waste storage bins was required to be maintained and access to the hospital ground remained unobstructed.
Key Facts
The main challenges were:
- Live hospital site
- Access road and commercial properties in close proximity
- Adjoined live boiler house that remained operational
- Restricted access due to large underground storage tanks