
CHANDOS HALL
MANCHESTER CITY CENTRE
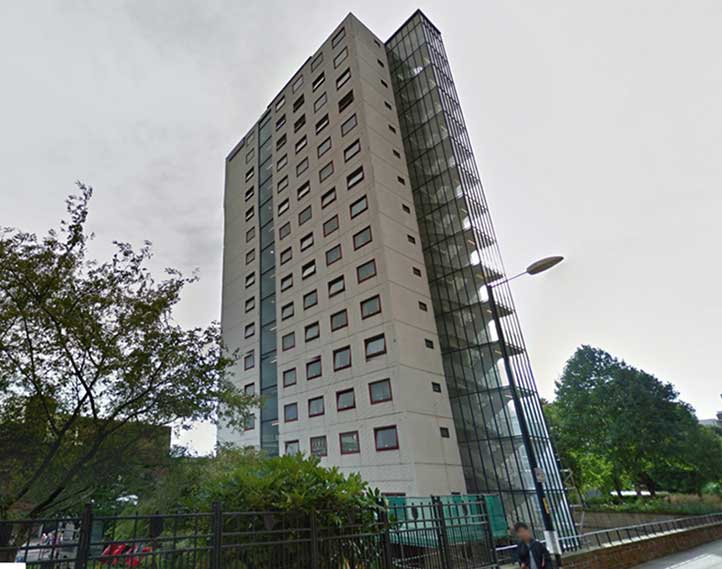
- Demolition of city centre muilti-storey student accommodation block adjacent to Network Rail listed viaduct
- Demolition of adjacent garages and nursery
- Archaeology investigation to site
- Installation of vibration monitors to viaduct
- Structural investigation of retaining walls
- Excavation and formation of piling mat
- Soft strip & removal of asbestos materials
- Erection of full height scaffold to tower block
- Construction of crane platforms
- Floor by floor demolition of tower block
- Removal of all ground floor slabs and foundations
- Recording of existing piles to tower block
- Bulk excavations to various levels
- Installation of piling mat
- Plate bearing tests to piling mat and formation level
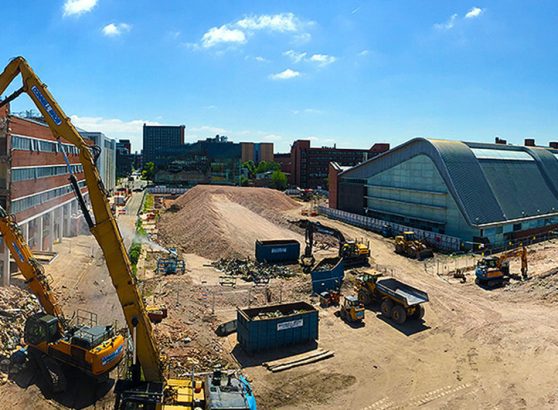
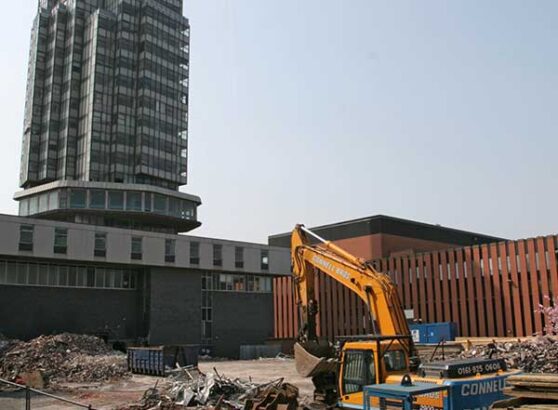
Connell Brothers were appointed by IQ Student Accommodation to carry out the asbestos removal and demolition of Chandos Hall, a 19 storey former student accommodation block and the adjacent Garages and Nursery buildings and to construct a piling mat for the following contractor. The tower block contained a mixture of cast in situ walls to the gable ends and precast concrete panel construction to the sides. The site was in close proximity to the live railway viaduct leading to Manchester Piccadilly Station which was to remain operational throughout the project. In addition the viaduct was a grade II listed structure. The main building was below the adjacent ground level on three sides which contained concrete retaining walls.
Prior to any works commencing on site extensive liaison was required with Network Rail over a number of months. Suitable personnel were identified to manage the works and their details forwarded to network Rail for approval. Once approved fully detailed methodologies and calculations were provided for the main demolition works, the scaffold erection and crane operations for Network Rail approval. No main demolition works commenced prior to full Network Rail approval. Throughout the project Network Rail personnel visited the site to ensure compliance with their requirements. A full vibration monitoring system was installed on the viaduct with real time recording and notifications if the vibration limit was exceeded. This limit was not exceeded throughout the demolition works not the subsequent groundworks.
During the approval process the building was soft stripped by operatives to remove all soft materials. These included doors, door frames, beds, kitchen cupboards etc. The lift shafts were prepared as drop chutes by removing the lift cars, weights and guide rails. Once prepared operatives could move the soft strip material to the lift shafts where it would drop to ground level for removal to skips.
During this period Connell Brothers in-house asbestos removal specialists removed all the asbestos from the building. This entailed the erection of various enclosures for the removal of licenced asbestos materials under fully controlled conditions. Close liaison was required between the Asbestos Manager and the Site Manager to ensure these works did not overlap with each other.
A number of trial holes were also excavated during this period and cores drilled through the retaining walls to determine the structure of these walls. An underground duct covered by tarmac was also located to the north of the building. This was thought to contain services from the adjacent university. Once the tarmac was removed the duct was discovered to have a lid comprised of concrete planks, which when removed, exposed a series of pipes lagged in asbestos. The asbestos was subsequently removed by erecting a full enclosure over the duct and removing both the lagging and the pipes to leave a clean concrete structure.
Whilst these works were being undertaken demolition of the garages was carried out. The Nursery remained in use at the start of the project and once it was vacated a full asbestos survey could be carried out and the asbestos materials removed, together with the soft strip in readiness for demolition. Once demolished the site welfare could be relocated to this area freeing up more space on site.
Once full approval had been obtained from Network Rail the erection of the scaffold could commence. The entire building was encapsulated in scaffold clad in fire retardant monaflex sheeting.
Investigations into the structure of the building had been undertaken early in the project and the information gathered used to design a propping plan to enable 4 ½ tonne mini-excavators to be placed on the building to carry out the floor by floor demolition works. These investigations also allowed the lift shaft openings to be increased in size and a panel to the side of the building to be removed at ground level to aid access to the lift shafts by skid steer loader for the removal of debris.
A crane platform was excavated and prepared using crushed concrete and fully tested to ensure its suitability. A mobile crane was brought to site and its range of slew limited to ensure it did not face the viaduct prior to lifting the excavators onto the building.
Following the erection of the scaffold and the completion of all the asbestos removal and soft stripping works demolition could commence in earnest. A small mini-excavator was used to demolish the rooftop plant room and the 4 ½ tonne mini-excavators demolished the remaining building. Care was needed whilst demolishing the external staircase as this was a cantilevered concrete structure. The precast panels were rotated inwards in a pre-planned sequence to be reduced in size on the floor and removed via the lift shafts. During the initial removal of the precast panels the mastic sealant was found to contain asbestos. This required operatives to remove the mastic as each panel was removed prior to it being processed and removed from the building. This would have a major impact later in the project.
Following the completion of the floor by floor demolition to the level of the railway viaduct the scaffold was removed and the remaining building demolished by ground based excavators. The material from this part of the demolition works was to be crushed on site and used to form the piling mat, however as it contained asbestos contaminated mastic Connell Brothers were instructed to remove it from site.
Following the demolition of the structures the ground floor slabs were removed together with the ground beams and pile caps. Pile positions were recorded and the top of the piles broken down to the required level. Redundant drainage to the site was also removed.
The bulk excavation was carried out to the garage and nursery area during this time with the formation level being inspected and subject to plate bearing tests to prove suitability for the construction of the piling mat. Soft spots and previously unknown foundations were recorded, removed and backfilled with imported 6F1 limestone. Terram was laid on the formation and 6F1 limestone placed in layers and compacted in accordance with the Highways Specification. Excavations were carried out adjacent to the viaduct under network rail supervision to determine the depth of the foundations to the viaduct and to confirm the bulk excavation works would not undermine the foundations.
The bulk excavation to the rear of the site was to be at a lower level than at the front. As the excavation was being carried out it became apparent that it would undermine the foundations to part of the retaining wall to Granby Row. Following consultation with the design team further investigations were carried out and the piling mat was redesigned to avoid undermining the foundations. Following the completion of the piling mat the entire mat was subject to further plate bearing tests to prove its suitability for the following piling contractor and construction team.
The works provided a number of challenges that required constant communication with the design team and close liaison with Network Rail to ensure this constant varying project could be completed.
Key Facts
The main challenges were:
- Unknown nature of the retaining walls requiring extensive investigation on site
- Unknown depth and construction of the network rail viaduct requiring extensive investigation on site
- The close proximity of the Network Rail viaduct requiring specific approval for works adjacent to the viaduct
- Previously undiscovered asbestos within the tower block requiring its complete removal and importing of 6F1 material for the construction of piling mat
- Redesign of the piling mat due to retaining wall foundations
Extensive pre-commencement liaison with Network Rail enabled full permission for the works to be obtained well in advance of commencement of site. Together with continual close communication with the design team, Network Rail and the following construction contractor enabled the above issues to be quickly resolved and for the works to progress with minimal delay.