
PROJECT:
STRETFORD SHOPPING MALL

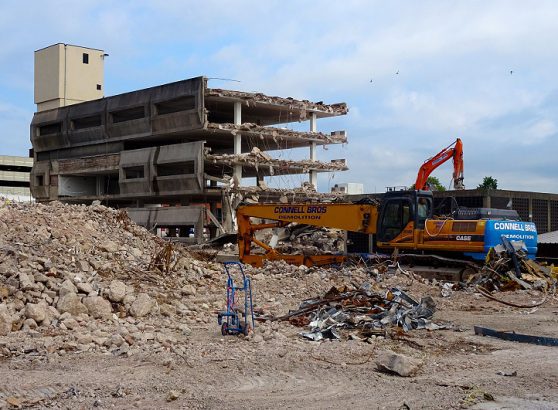
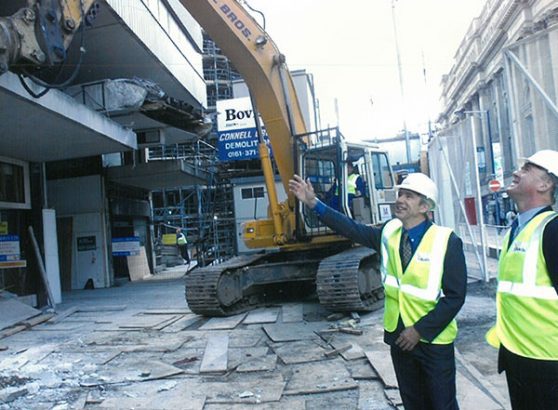
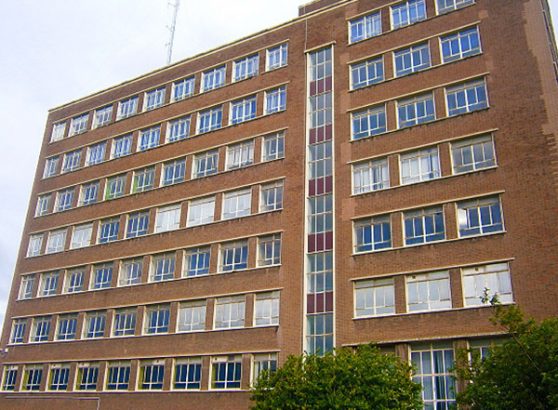
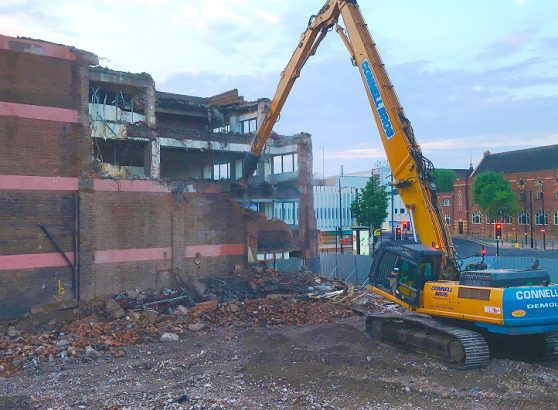
Connell Brothers were appointed by M & M Property Management to carry out the asbestos removal and partial demolition works of the live Stretford Shopping Mall. The project required the removal of asbestos materials present throughout the structure, partial demolition of the existing structure and the construction of a new entrance façade and plant room whilst maintaining uninterrupted access to the live shopping mall and minimising disturbance to adjacent shop owners. Initially the project required the retention of O’Briens public house (green above) but the demolition of this structure was included in the works during the course of the contract. A major aspect of the works was the diversion and disconnection of numerous services to the mall including the diversion of the main power supply from the retained sub-station (red above) that ran through the section of the mall to be demolished. In addition, the existing fire sprinkler system required reconfiguring which involved the construction of a new plant room at first floor level and the systematic disconnection and diversion of the ceiling mounted sprinkler main system within the shopping mall.
The initial works comprised a series of night shifts to remove the ceiling to the live mall and determine the route of the existing fire sprinkler mains. At the same time the construction of the new sprinkler room was carried out to the rear of a vacant first floor unit. Once this was completed the fire mains to the live building could be systematically diverted over a number of nights to maintain a full fire protection system to the mall. During this time electrical services, gas supplies, telecommunications, alarms and CCTV services were all diverted to allow the front section of the mall to be demolished. In order to fully segregate the works from the live shopping mall, a 7.5 m internal hoarding was erected overnight.
Prior to the commencement of the demolition works an extensive programme of asbestos removal works was undertaken. Initial asbestos management surveys had identified asbestos containing material throughout the works. These surveys were upgraded to refurbishment and demolition surveys once the shopping units were vacant and as a result a large amount of additional asbestos-containing material was discovered. This included spray fire protection coatings to the steel frame of TG Hughes which required specialist equipment to remove.
Following the service diversions and asbestos removal works to the Chester Road units demolition could commence. Initial soft stripping was carried out between the retained Job Centre and the units to be demolished which revealed the structure was different to that expected and required temporary propping to steel roof beams to enable a series of new foundations to be constructed and new brick pillars built to support the roof of the Job Centre. Once the full soft stripping and hand separation had been completed the main demolition to the Chester road units could commence. The façade of these units were constructed using precast panels and a specific sequence was adopted to safely demolish the units without debris encroaching onto Chester Road. Due to the extensive asbestos removal works it was not possible to carry out investigations of the structure to the new main entrance. Upon completion of asbestos removal extensive investigation works were carried out which showed the structure to be different to that anticipated.
The scaffold required careful setting out to enable the new steel frame to be lifted through the roof without clashing with the scaffold. Part of the new steel frame consisted of pre-constructed cantilevered sections which were lifted onto the roof and supported on scaffold towers prior to erecting the scaffold roof. Once the scaffold was in place the new steel columns were lifted through the roof and new steel beams lifted from ground level by passing long chains through the scaffold. The frame was tied back to the existing structure and the pre-constructed sections were then installed.
Once the new steel frame was in place the old concrete encased steel beam could be removed. This involved a complex series of operations due to the 9 m high internal hoarding being tied back to the old frame. The concrete was removed at strategic locations and a mobile crane positioned in front of the scaffold. The top-level ties to the hoarding were removed from the beam, the beam attached to the crane using long straps and then cut free using oxy/propane cutting equipment. The beam was then lowered to the mid-tie level of the hoarding and new hoarding ties fixed to the new frame at high level. Once these ties were in place the mid-level ties could be replaced, the beam lowered to ground level and then the ties reinstated to the new frame. This process was repeated working along the face of the building until the entire old steel frame was removed.
Once the old steel frame was fully removed the construction of the brickwork to the new entrance could commence. Brick piers were constructed around the end columns to the steel frame and a suspended brick system installed to the underside of the cantilevered section at high level. This section was then insulated and facing brickwork erected before being sealed using insulation and cladding falling back onto the existing mall roof to provide drainage for rainfall.
Brickwork feature panels were constructed to each side of the new entrance and the brickwork extended around the single storey section to provide a new clean finish. A new roof was also installed to the single storey section. A cladding rain screen system was also installed to the existing mall wall to enhance the appearance of the new entrance. Once the brickwork to the new entrance was completed and the ground floor concrete slab extended the curtain walling, sliding entrance doors and internal roller shutter doors could be installed.
During the construction of the curtain walling the external concrete slab was punctured to provide drainage and ducts installed for new lighting columns, vehicle control barriers and CCTV security cameras. A timber knee rail was also installed to the perimeter of the proposed grass areas. The opening between the mall and the job centre was closed by constructing a brick wall and erecting green screen panels between the piers. Topsoil and grass seed was placed over the external areas and new tarmac laid to provide a new pedestrian access pathways to the mall. Once the curtain walling was complete the internal finishes could be constructed.
New marble tiling was laid to the entrance and internal roller shutter doors installed. New lighting to the internal bulkheads and redecoration completed the entrance works. Local children were engaged by the design team to produce artwork which formed a mural to the Job Centre wall.
This project presented a number of challenges, namely:
- A vast amount of previously undiscovered asbestos material
- Existing structure differing from drawings which required extensive redesign throughout the project
- Numerous unknown services throughout the works
- Requirement to work adjacent to a live shopping mall without disturbing the public
- Close proximity to Chester Road, a main access road into Manchester from the M60
Careful planning and the development of a close working relationship with the entire project team was critical to the completion of the project. This close relationship enabled measurement of the existing structure and any redesign to be carried out promptly minimising any delay to the project.